Experience of a Nordic Space
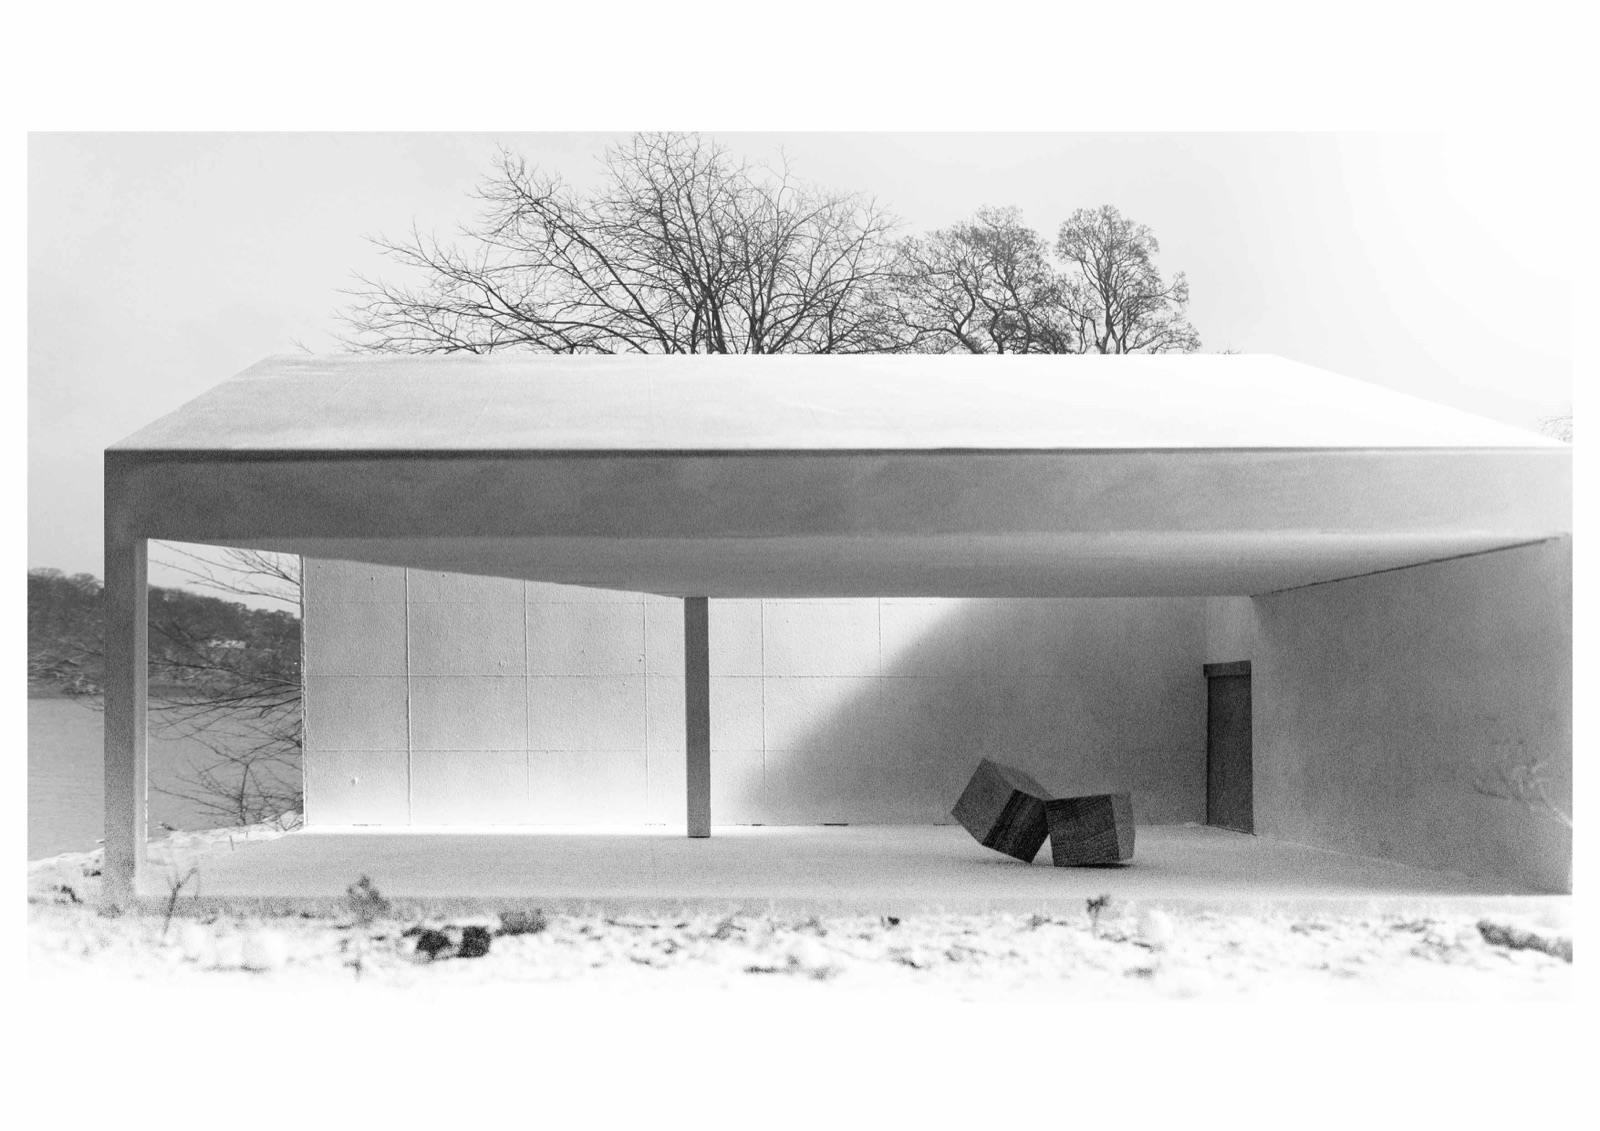
“Experience of a Nordic Space” was an advanced master’s studio at AHO in Autumn 2016. It was part of the Guest Professor Studio “Space & Technique”, led by Christian Kerez (ETH Zürich) and coordinated by Neven Fuchs-Mikac. The studio studied the experience of architectural space in the Nordic context and the design principles behind it, and asked students to describe that space in precise architectural terms. The work drew on case studies of Nordic architects (Steen Eiler Rasmussen, Kay Fisker, Gunnar Asplund, Sigurd Lewerentz, Peter Celsing and Sverre Fehn) and on a study trip to Sweden, Finland and Denmark. It ran in four phases, each ending in a public review, and led to a research-based project.
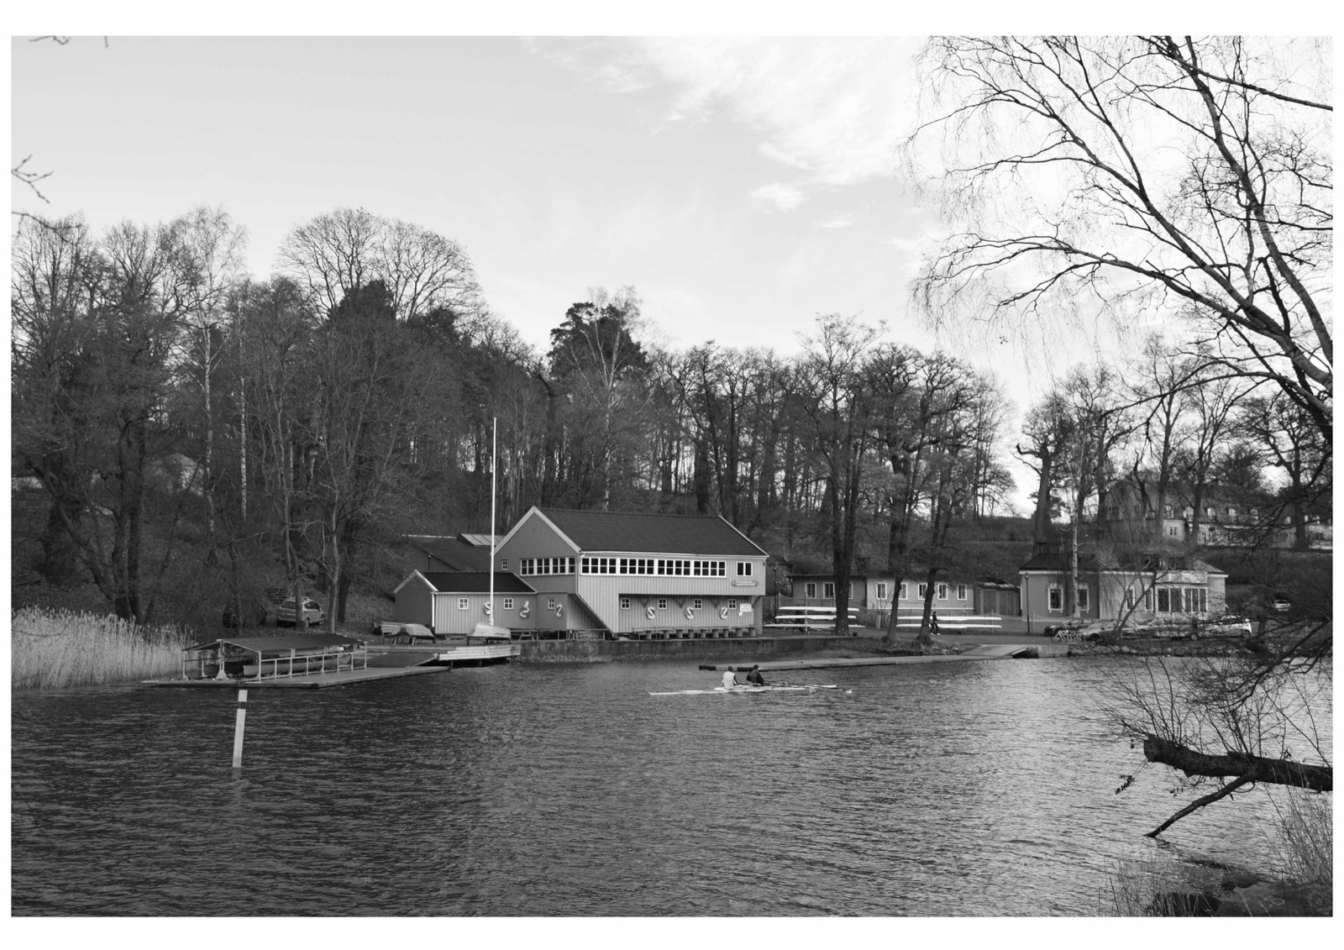
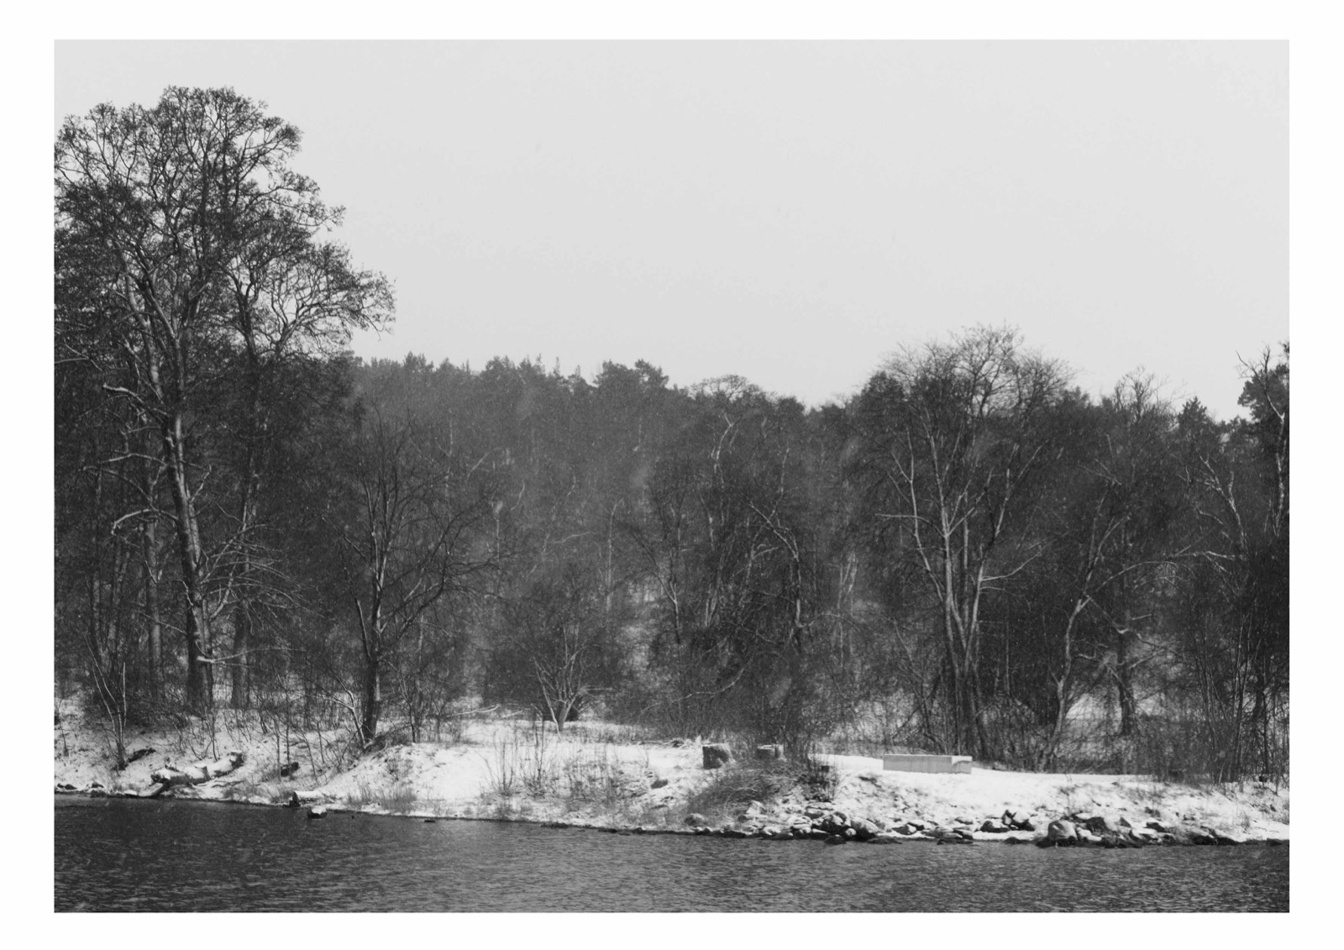
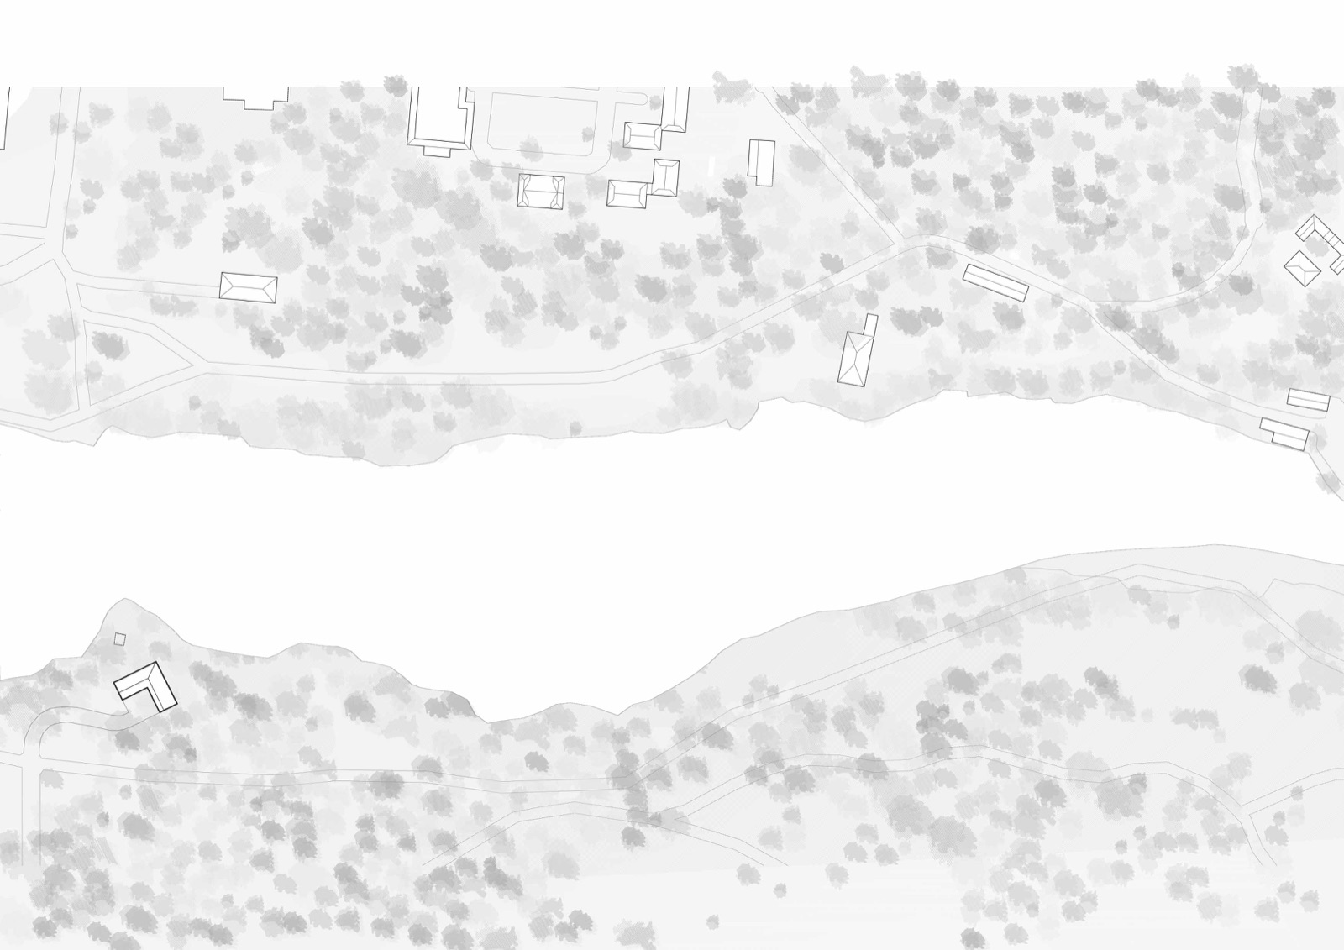
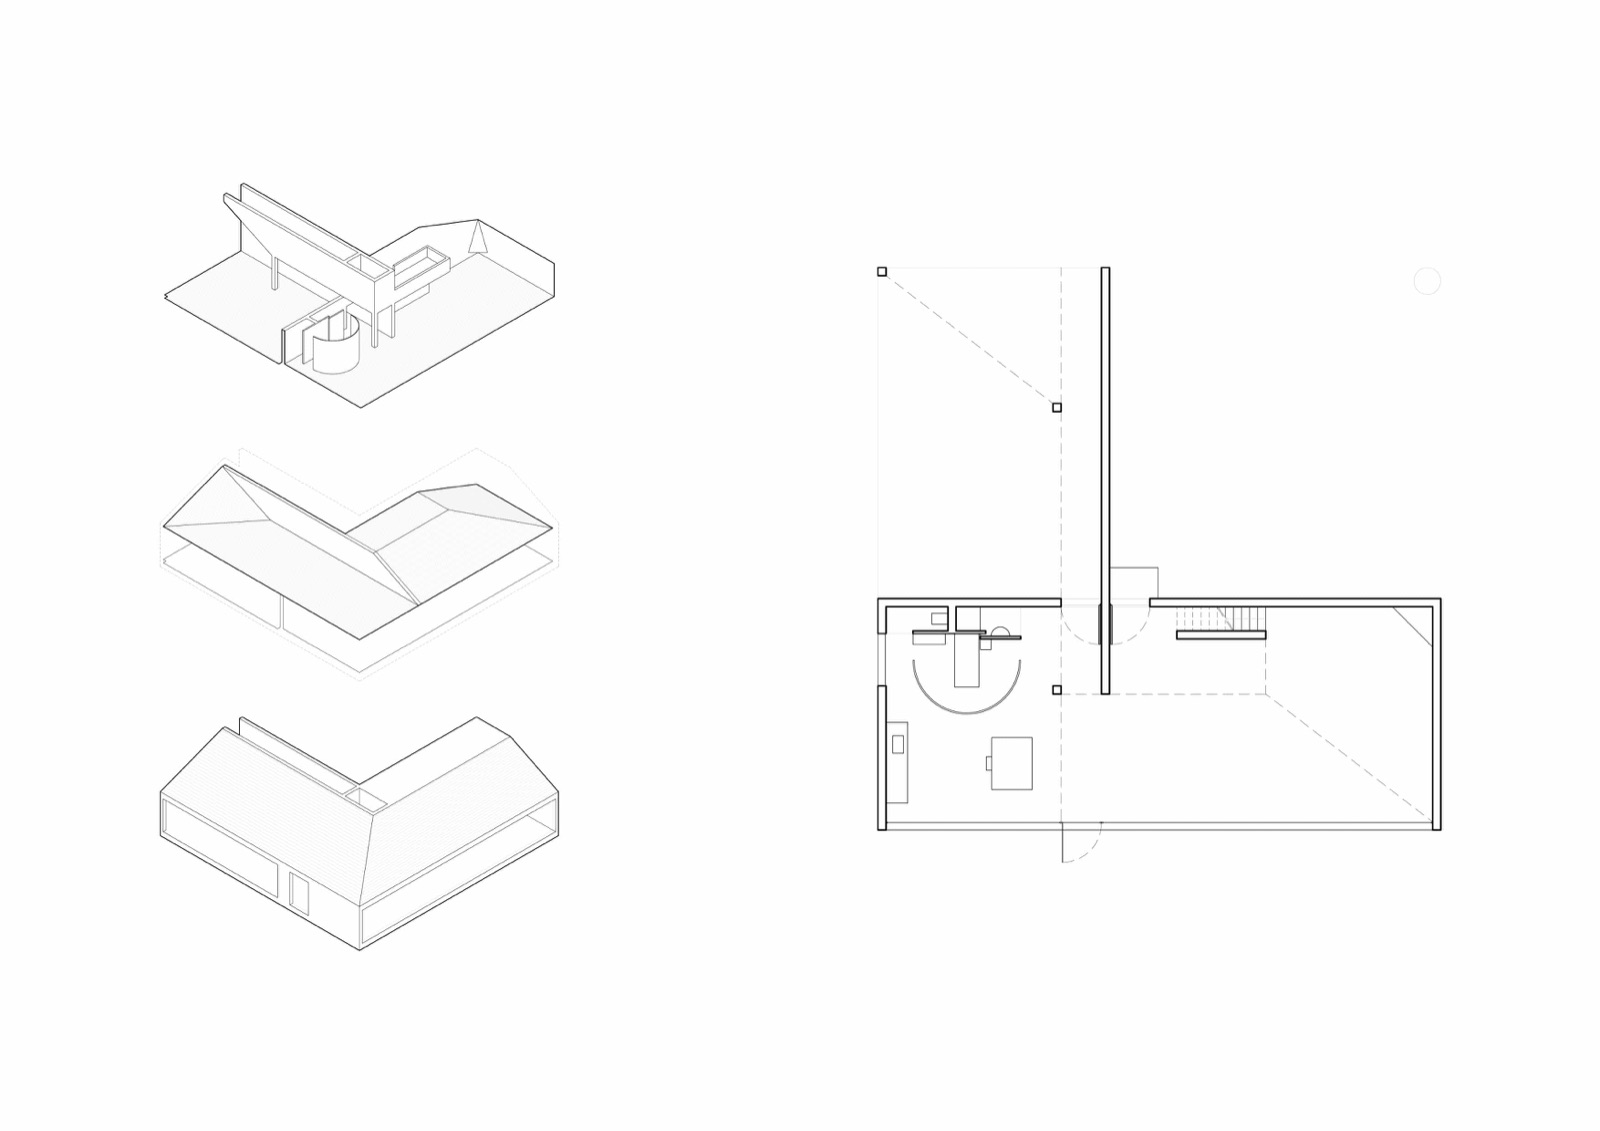
Within this framework, the project “House for a Sculptor” takes Nordic light as its starting point: low, diffuse and grey, and changing with the weather and the seasons. Two buildings were studied as references: Klas Anshelm’s Malmö Konsthall (1975), a heavy-walled box whose spaces are shaped by the varying heights of its ceiling and skylights, and Ragnar Östberg’s studio for the sculptor Carl Eldh (Stockholm, 1919), which is closed to the street and opens north to the park to catch neutral light. From these references, the project designs a house and studio in a wooded garden in Djursholm, Stockholm, facing a boathouse by Sigurd Lewerentz. Rooms are defined by their ceilings, and the light in each comes from the geometry of the space. Two workspaces are joined by a “corridor of light”: one is low, with a white timber ceiling on two columns, the other is tall and narrow, with a single column and a north window.